Search Every Listing

North Texas Home Search

The full NTREIS MLS, updated live. Every active listing in the markets we work, not a filtered selection.

Save
Ask
Tour
Hide
Share
$2,750,000
New Listing

4712 Manning Drive
Colleyville, TX 76034

For Sale|Single Family Residence|Active
5
Beds
6
Total Baths
6
Full Baths
7,148
SqFt
$385
/SqFt
2008
Built
Subdivision:
Stafford Heights Sub
County:
Tarrant
Call Now: 469-474-9129
Is this the listing for you? We can help make it yours.
469-474-9129
4712 Manning Drive4712 Manning Drive4712 Manning Drive4712 Manning Drive
Save
Ask
Tour
Hide
Share

Mortgage Calculator

Monthly Payment (Est.)

Enter an interest rate to see your estimated monthly payment.
Calculator powered by Showcase IDX, a Constellation1 Company. Copyright ©2026 Information is deemed reliable but not guaranteed.

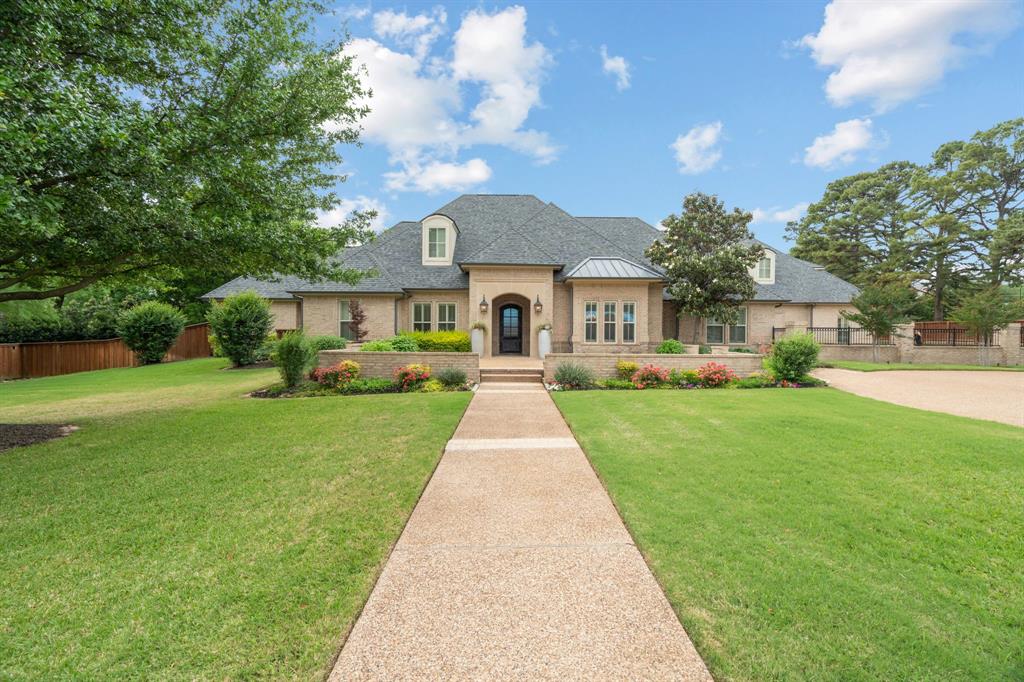
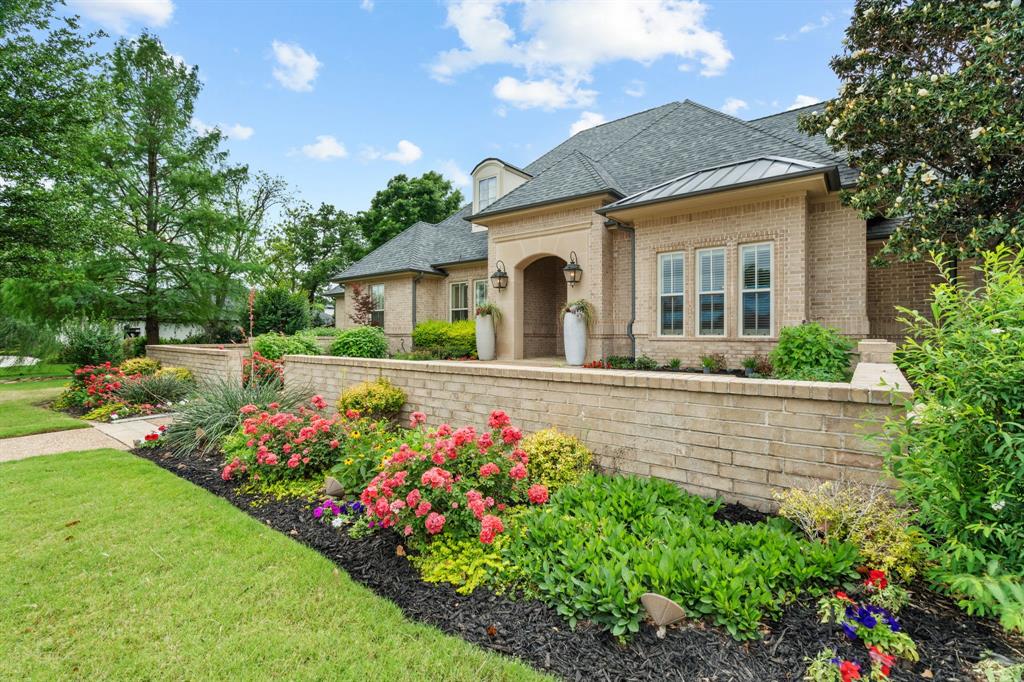
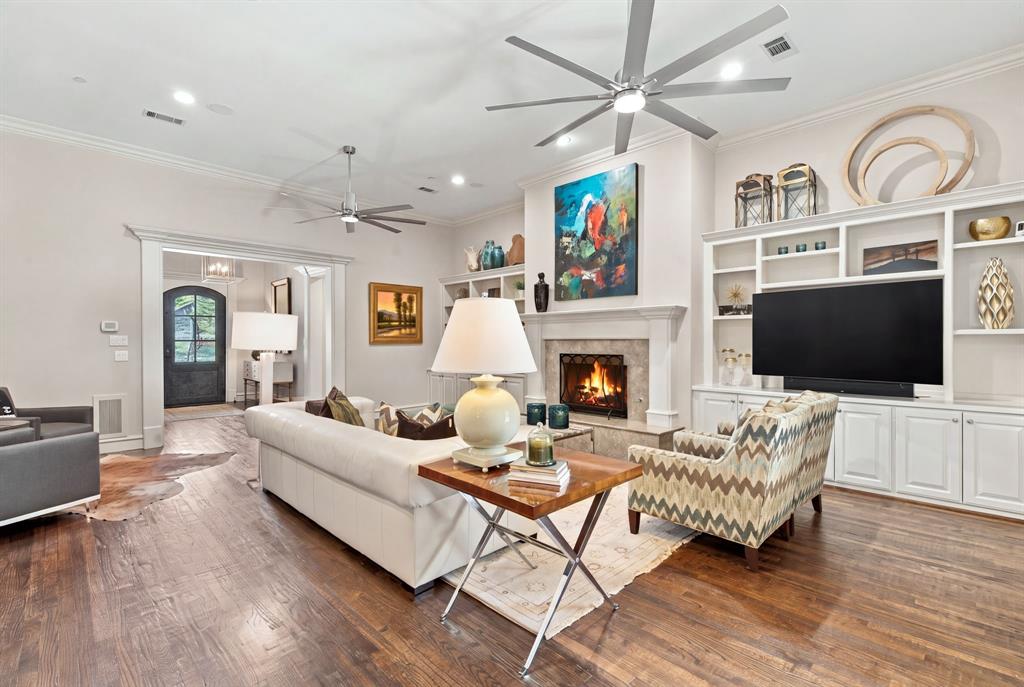
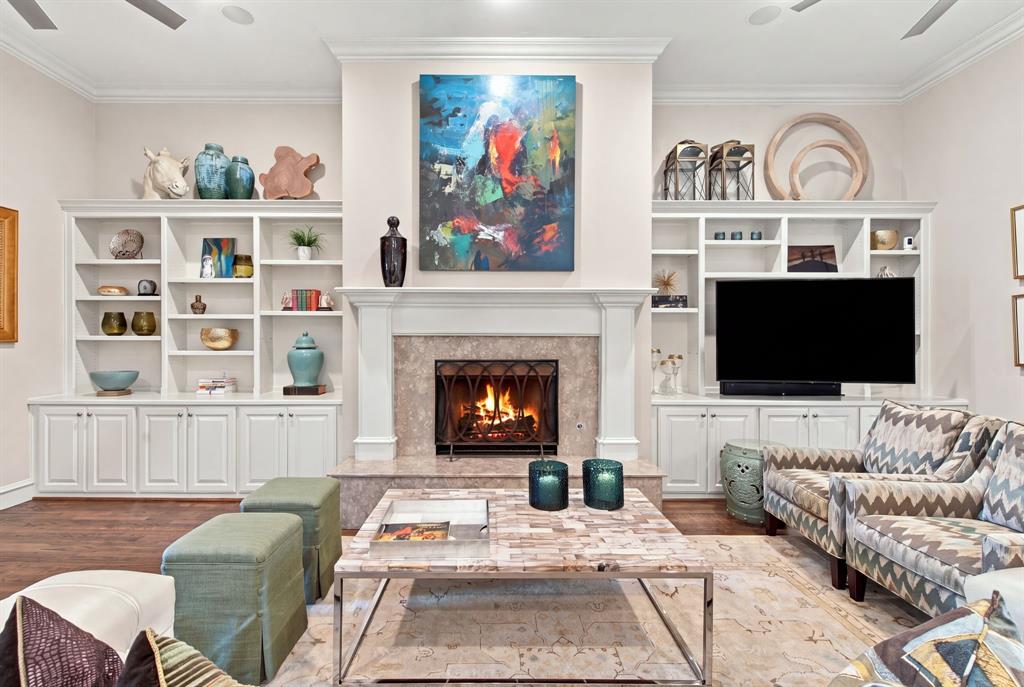
Experience luxury living on nearly an acre in Colleyville with approximately 7,200 square feet, 5 spacious bedrooms, 6 full baths, and a 9-car garage. A gated entrance and expansive aggregate driveway introduce this custom home, where solid wood floors extend upstairs and down, oversized solid wood doors and custom built-ins add character, and generous living spaces accommodate everyday comfort and entertaining. Primary suite offers a spa-inspired bath and an oversized closet with built-ins. Designed for gatherings, the kitchen features marble countertops, a large prep island, a commercial 6-burner range with griddle, 3 dishwashers, a warming drawer, built-in refrigerator, and walk-in pantry. A wine room with wine refrigerator adds another entertaining space. The main-floor game room includes a bar, refrigerator, TV, solid wood built-ins, and patio access; a three-tiered media room features a projector, screen, and surround sound. Upstairs, 2 en-suite bedrooms share an additional living area with a built-in desk and TV area. A private-entry office with built-ins offers flexibility for a workout room or additional bedroom. The oversized laundry room includes refrigerator and freezer hookups, a folding table, built-in ironing board, and dog-bathing area. Additional features include a framed elevator shaft, generator, 5 Trane air-conditioning units, ample attic storage, and a walk-in safe room. The 9-car garage includes RV and bathroom hookups plus a workshop area with sink. Outside, a covered patio with gas fireplace and privacy screens connects to an outdoor kitchen with JennAir grill. Enjoy a tranquil pond with fountain, professional-grade side-yard turf, a large raised putting green, and a private well for yard irrigation. With no HOA fees, the property offers a spacious setting near shopping, dining, DFW Airport, Dallas, and Fort Worth in Colleyville ISD.

Save
Ask
Tour
Hide
Share
Listing Snapshot
Price 
$2,750,000
Days On Site 
0 Days
Bedrooms 
5
Inside Area (SqFt) 
7,148 sqft
Total Baths 
6
Full Baths 
6
Partial Baths 
N/A
Lot Size 
0.871 Acres
Year Built 
2008
MLS® Number 
21392278
Status 
Active
Property Tax 
$18,000
HOA/Condo/Coop Fees 
N/A
Sq Ft Source 
N/A
Friends & Family
Recent Activity
2 hours agoListing updated with changes from the MLS®
3 hours agoListing first seen on site
General Features
Acres 
0.871
Attached Garage 
Yes
Foundation 
Slab
Garage 
Yes
Garage Spaces 
9
Levels 
Two
Parking 
BoatCircular DrivewayConcreteDrivewayElectric GateEnclosedGarageGarage Door OpenerGarage Faces SideGatedKitchen LevelLightedOversizedRV Access/ParkingRV GarageSecuredStorageWorkshop in GarageAttached
Property Sub Type 
Single Family Residence
Security 
Fire Sprinkler SystemPrewiredSecurity SystemSmoke Detector(s)
Sewer 
Public Sewer
Special Circumstances 
Standard
Style 
Traditional
Utilities 
Cable AvailableElectricity AvailableElectricity ConnectedNatural Gas AvailableUnderground Utilities
Water Source 
PublicWell
Interior Features
Appliances 
RefrigeratorBuilt-In RefrigeratorDishwasherDisposalGas CooktopGas Water HeaterIce MakerIndoor GrillMicrowaveConvection OvenDouble OvenWarming DrawerWine Cooler
Cooling 
Ceiling Fan(s)Central AirElectricMulti UnitsZoned
Fireplace 
Yes
Fireplace Features 
DecorativeFamily RoomGasGas StarterOutsideStoneGas Log
Fireplaces 
2
Flooring 
ConcreteHardwoodMarbleTile
Heating 
CentralFireplace(s)Natural GasZoned
Interior 
Built-in FeaturesChandelierKitchen IslandOpen FloorplanWalk-In Closet(s)Wired for DataHigh Speed InternetWired for Sound
Laundry Features 
Electric Dryer HookupWasher Hookup
Window Features 
ShuttersWindow Coverings
Bath-Full 
Dimensions - 12 x 6Level - First
Bedroom 
Dimensions - 11 x 13Level - FirstFeatures - Ceiling Fan(s), Walk-In Closet(s)
Breakfast Room 
Dimensions - 16 x 11Level - First
Dining Room 
Dimensions - 16 x 17Level - First
Extra Strg Rm 
Dimensions - 30 x 59Level - Second
Family Room 
Dimensions - 20 x 24Level - First
Game Room 
Dimensions - 26 x 21Level - FirstFeatures - Ceiling Fan(s), Other
Kitchen 
Dimensions - 16 x 16Level - FirstFeatures - Breakfast Bar, Kitchen Island
Living Room 
Dimensions - 15 x 33Level - Second
Master Bathroom 
Dimensions - 19 x 19Level - First
Master Bedroom 
Dimensions - 25 x 18Level - FirstFeatures - Walk-In Closet(s)
Media Room 
Dimensions - 15 x 26Level - First
Mud Room 
Dimensions - 6 x 7Level - First
Office 
Dimensions - 15 x 16Level - FirstFeatures - Ceiling Fan(s), Other
Utility Room 
Dimensions - 11 x 13Level - First
Save
Ask
Tour
Hide
Share
Exterior Features
Construction Details 
Brick
Exterior 
CourtyardDog RunRain GuttersLightingOutdoor GrillPrivate YardStorage
Fencing 
Back YardChain LinkFencedWood
Lot Features 
Interior LotLandscapedMany TreesSubdivided
Patio And Porch 
CoveredEnclosedFront PorchPatioScreened
Roof 
CompositionShingle
Windows/Doors 
ShuttersWindow Coverings
Community Features
Accessibility Features 
Accessible Doors
School District 
Grapevine-Colleyville ISD
Financing Terms Available 
CashConventionalFHAVA Loan
Schools
School District
Grapevine-Colleyville ISD
Elementary School
Colleyville
Middle School
Colleyville
High School
Grapevine
Listing courtesy of Randy White of Randy White Real Estate Svcs randy@randywhite.com


© 2020 North Texas Real Estate Information Systems. All rights reserved. Information is deemed reliable but is not guaranteed accurate by the MLS or NTREIS. The information being provided is for the consumer's personal, non-commercial use, and may not be reproduced, redistributed, or used for any purpose other than to identify prospective properties consumers may be interested in purchasing.
Last checked: 2026-09-21 11:24 PM CDT

Neighborhood & Commute
Source: Walkscore
Disclosure: Community information and market data powered by Constellation Data Labs. Information is deemed reliable but not guaranteed.
Save
Ask
Tour
Hide
Share
Scroll to Top